

Egress modeling & concept design

Plan clear routes.
Design for safer exits.

Turn complex building layouts into a coordinated evacuation strategy. We assess occupant demand, exit capacity and movement routes from the earliest design stage.

New developmentsExisting buildingsConcept to design review
Egress strategy / concept studyROUTE STUDY
Escape routes Exits Building layout
Illustrative concept only. Not a project simulation or code assessment.
01 / Understand the occupants
02 / Test the escape strategy
03 / Coordinate the design
Illustration of a clear office corridor leading to marked emergency exit doors
Conceptual illustration • clear routes and visible exits
Safety starts with the layout

A clear exit strategy.
Built into your design.

Egress planning connects how a building is used with how people can leave it. FIRETECH helps architects, owners and project teams identify constraints early and coordinate practical improvements.

  • Review the whole journey, from occupied space to exit discharge.
  • Identify capacity constraints and potential movement conflicts.
  • Coordinate escape routes with the wider fire and life safety strategy.
What we assess

Every route.
Every critical decision.

A focused scope tailored to your building, design stage and approval requirements.

01

Occupant load & demand

Establish the design population by space use and document the assumptions that shape the evacuation strategy.

02

Exit number & capacity

Review exit provision, widths, distribution and the capacity of doors, corridors and stairs along the route.

03

Travel paths & distances

Check route continuity, travel distances, common paths and dead ends against the applicable project criteria.

04

Crowd movement & bottlenecks

Use scenario-based modeling where appropriate to explore queuing, route choices and movement through constrained areas.

05

Inclusive evacuation planning

Consider occupants with different mobility needs and coordinate assisted evacuation arrangements with the building strategy.

06

Concept design coordination

Align egress proposals with architecture, compartmentation, signage, emergency lighting and fire safety systems.

Our approach

From first drawings
to informed decisions.

Clear inputs, traceable assumptions and a coordinated set of recommendations.

01 / DEFINE

Understand the brief

Review plans, occupancy, building use, design stage and the applicable local authority requirements.

02 / ASSESS

Build the strategy

Map exit routes, assess demand and capacity, and identify constraints that need design attention.

03 / EXPLORE

Compare the options

Review layout alternatives and, where agreed, model evacuation scenarios and sensitivity to key assumptions.

04 / COORDINATE

Document the way forward

Present findings, annotated plans and priorities for coordination with the design team and approval authority.

What your team receives

Useful outputs.
Clear next steps.

The agreed scope can include the documents your project team needs to develop, review and explain the evacuation strategy.

Annotated egress concept plans
Occupant load & capacity schedules
Travel distance & route review
Scenario findings, where modeled
Design actions & recommendations
Coordination and review notes

Deliverables, model complexity and authority support are agreed for each project. Approvals remain subject to the relevant authority's review.
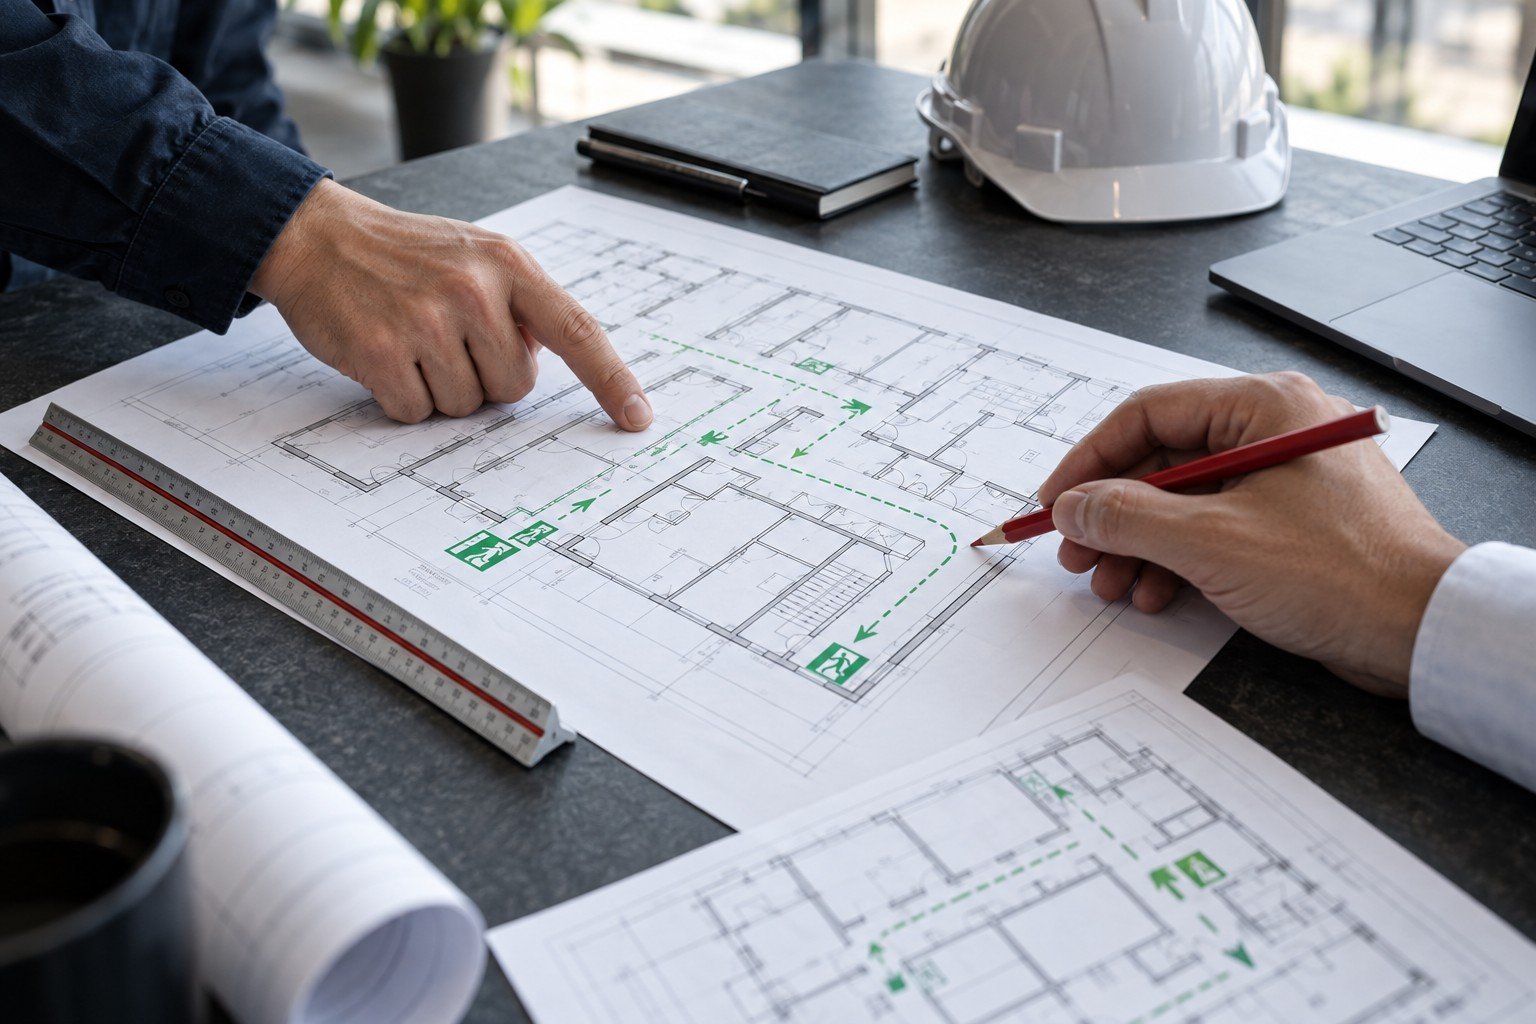
Conceptual image of professionals reviewing evacuation routes on an architectural floor plan
Conceptual illustration • collaborative floor-plan review
Designed around your building

Different occupancies.
Different challenges.

The building's use, occupants and operating conditions guide the assessment.

Offices & high-rise buildings

Stair capacity, floor populations and coordinated exit discharge.

Healthcare facilities

Occupant assistance, staff procedures and phased strategies where appropriate.

Education & campuses

Classroom demand, shared circulation and assembly movement.

Retail & assembly spaces

Variable populations, queuing and complex public routes.

Industrial & storage facilities

Work areas, operational constraints and escape-route continuity.

Critical infrastructure

Controlled access, specialist spaces and operating requirements.

Before we begin

Your questions,
answered.

A practical starting point for your next project discussion.

When should egress planning start?

Ideally during concept design, while core locations, circulation and floor layouts can still be adjusted. Existing buildings can also be reviewed when use, occupancy or layouts change.

Does every project need evacuation simulation?

No. A code-based layout and capacity assessment may be sufficient. Simulation is useful when a complex geometry, crowd movement pattern or design question needs further investigation; its scope should be agreed first.

Which codes and standards apply?

The applicable local regulations, adopted code editions and authority requirements must be confirmed for the project. References such as NFPA 101, the IBC or Saudi Building Code may be relevant depending on jurisdiction and adoption.

What do you need to begin?

Current floor plans, building location and use, expected occupancy, the project stage and any existing fire strategy or authority comments. We can first review the brief and identify information gaps.

Can you review an existing building?

Yes. The scope can address current layouts, changes of use and proposed alterations. The need for a site survey and verification of existing conditions is established at the start.

Does a model guarantee an evacuation time or approval?

No. A simulation explores defined scenarios and assumptions; real conditions and human behavior can differ. Findings inform engineering decisions, while approvals are determined by the relevant authority.

Let's review your project

Share the brief.
Plan the next step.

Tell us about your building and the design challenge. We'll discuss the assessment scope and the information needed to get started.

  • Building type and project location
  • Current design stage or existing-building issue
  • Available drawings and authority comments

Tell us about your project

Complete the form and our team will get back to you.

Looking for a wider fire and life safety review?Explore all FIRETECH services →